

Multi-Family Home
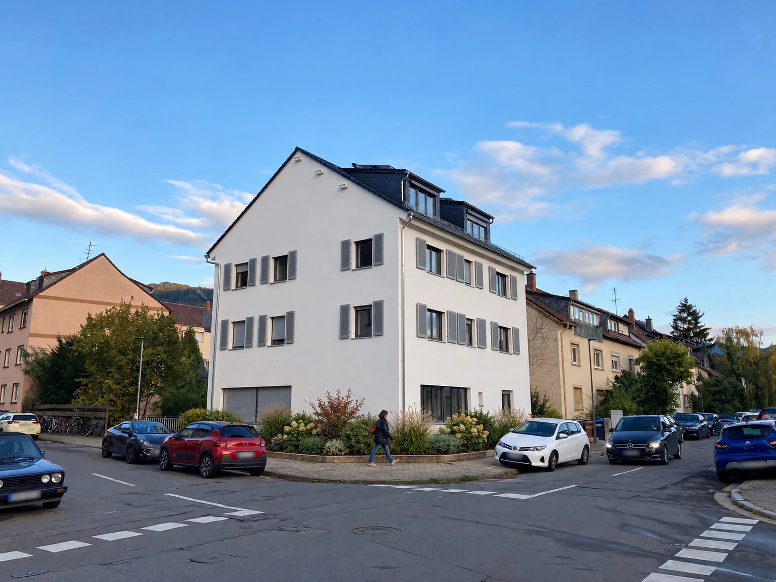
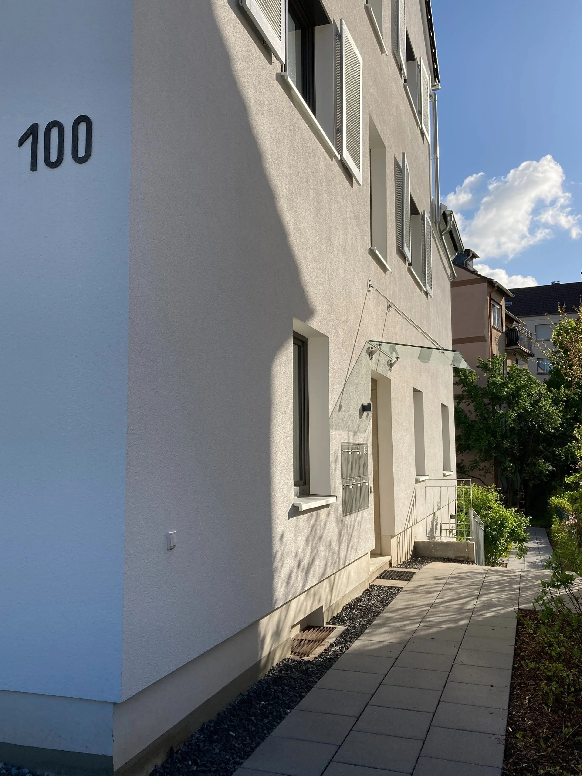
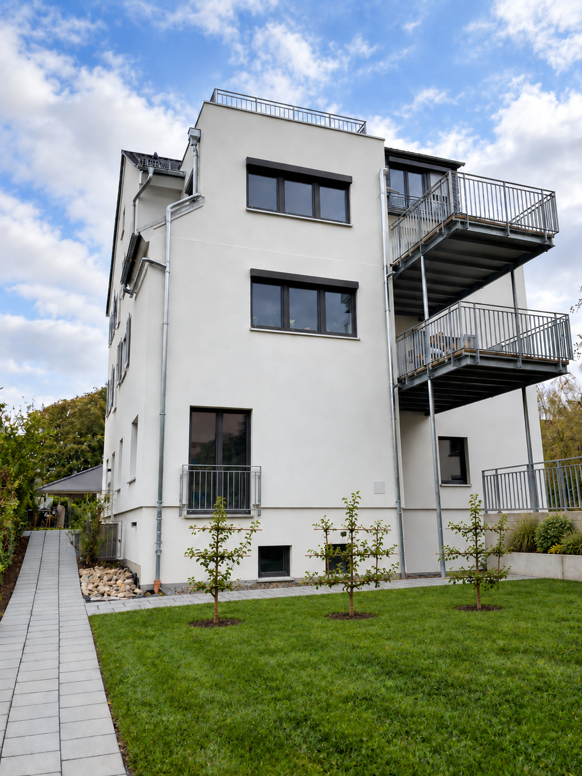
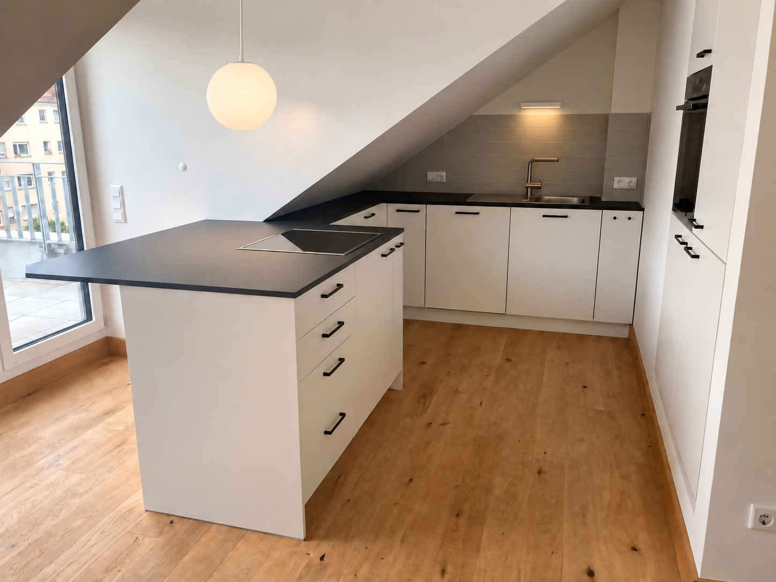
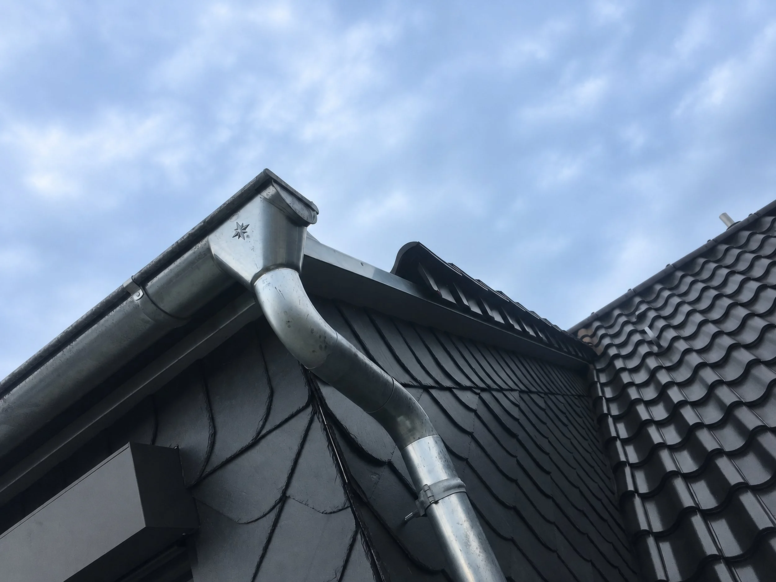
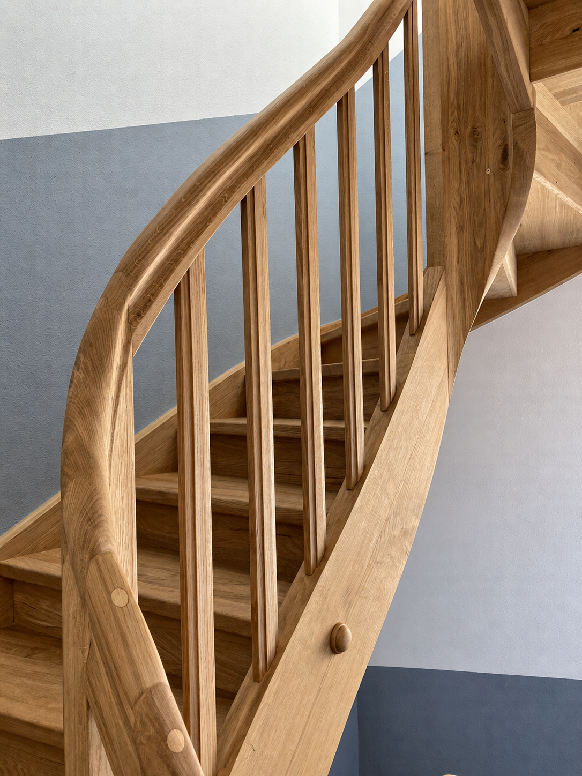
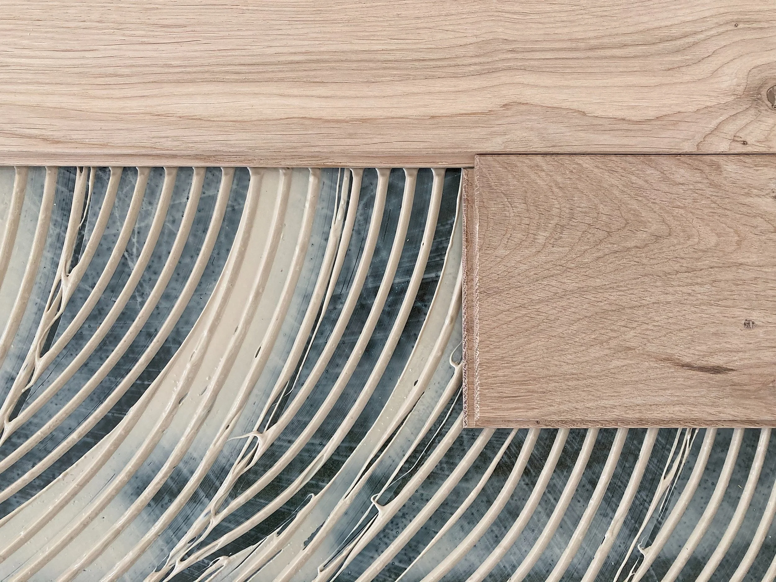
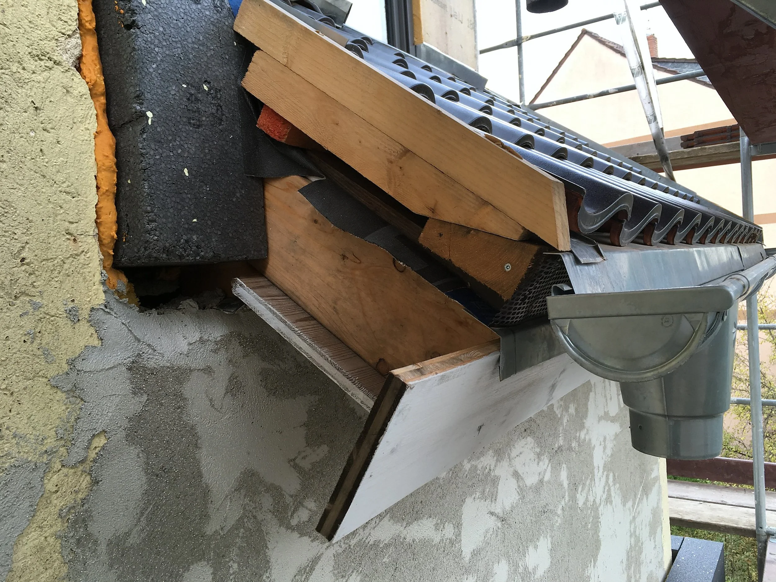
This project was a full renovation of a four-story multifamily building, including a new attic level, a small second-floor addition, and new balconies. The attic's sloped geometry required a carefully tailored kitchen design that makes the most of the usable space.
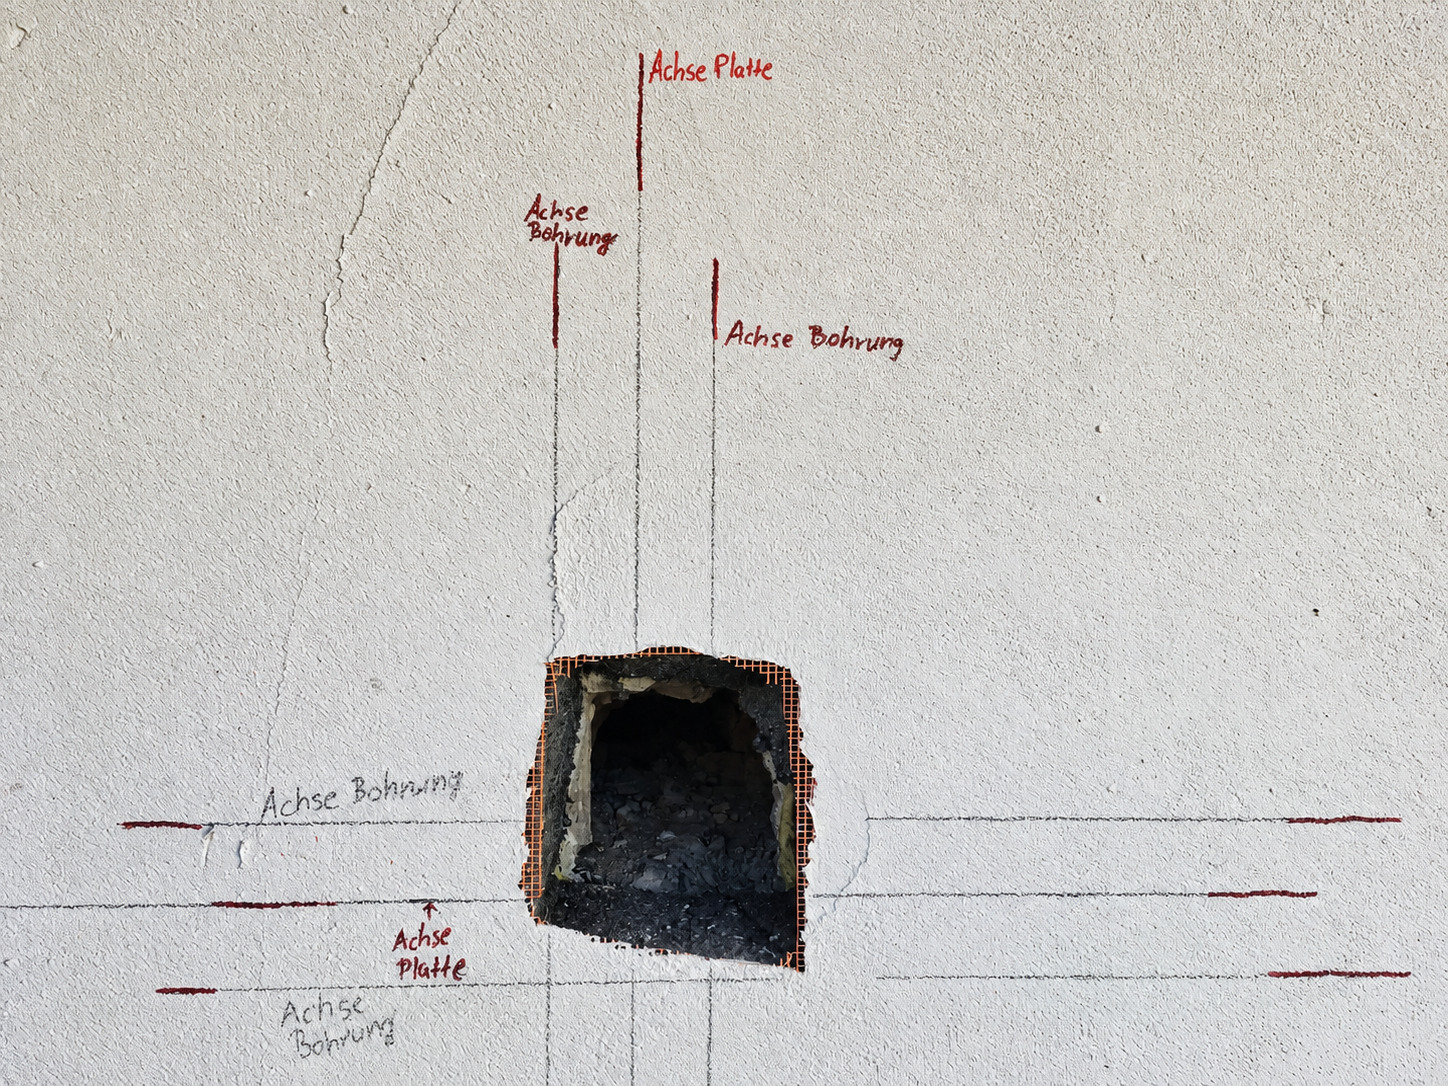
I took over construction management midway through the project and quickly got up to speed on the design, contracts, and work in progress. I navigated complex tenant concerns, negotiated contracts and change orders, and worked closely with the trades to resolve issues on site while keeping the project moving.
The result was a thoughtfully restored building that welcomed new tenants and let the original tenant, then in her nineties, return to the home she had known for years.
location Heidelberg, Germany
type Renovation & Addition
services Construction Documentation | Construction Administration
images Al Lampier (partially edited with AI)