

Golden Hurricane’s Locker Renovation
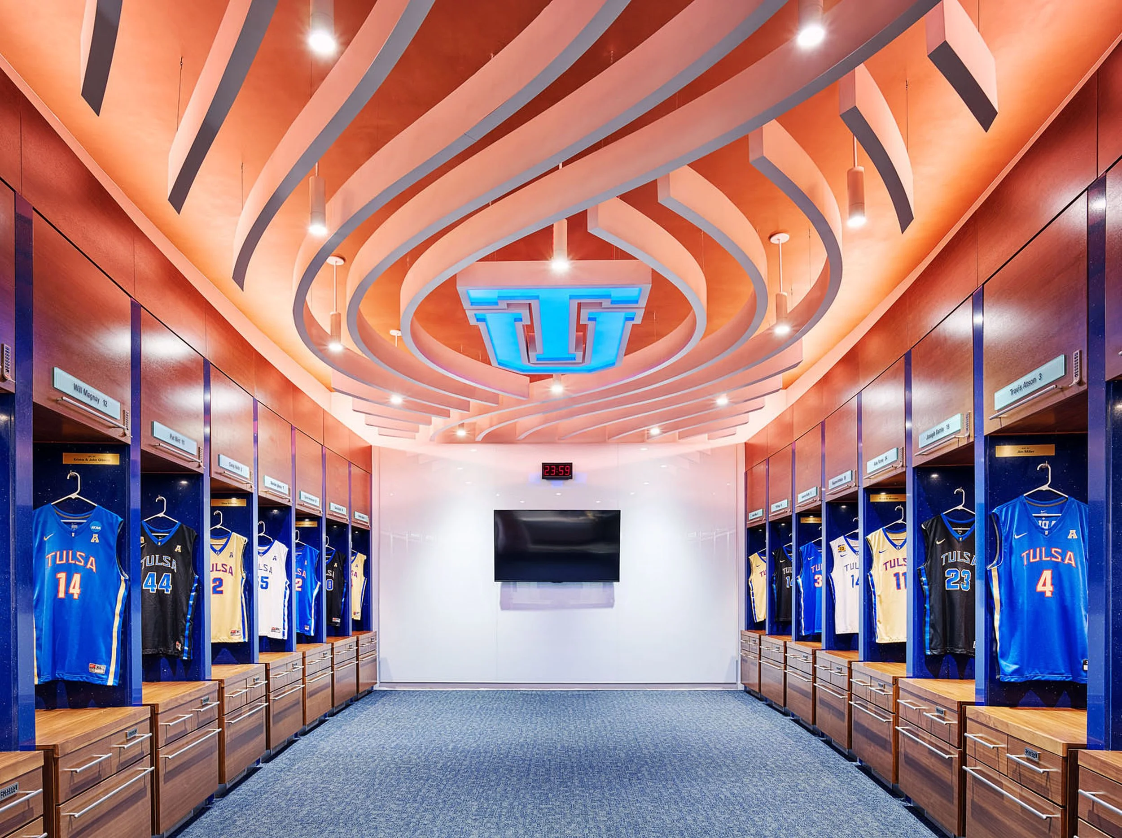
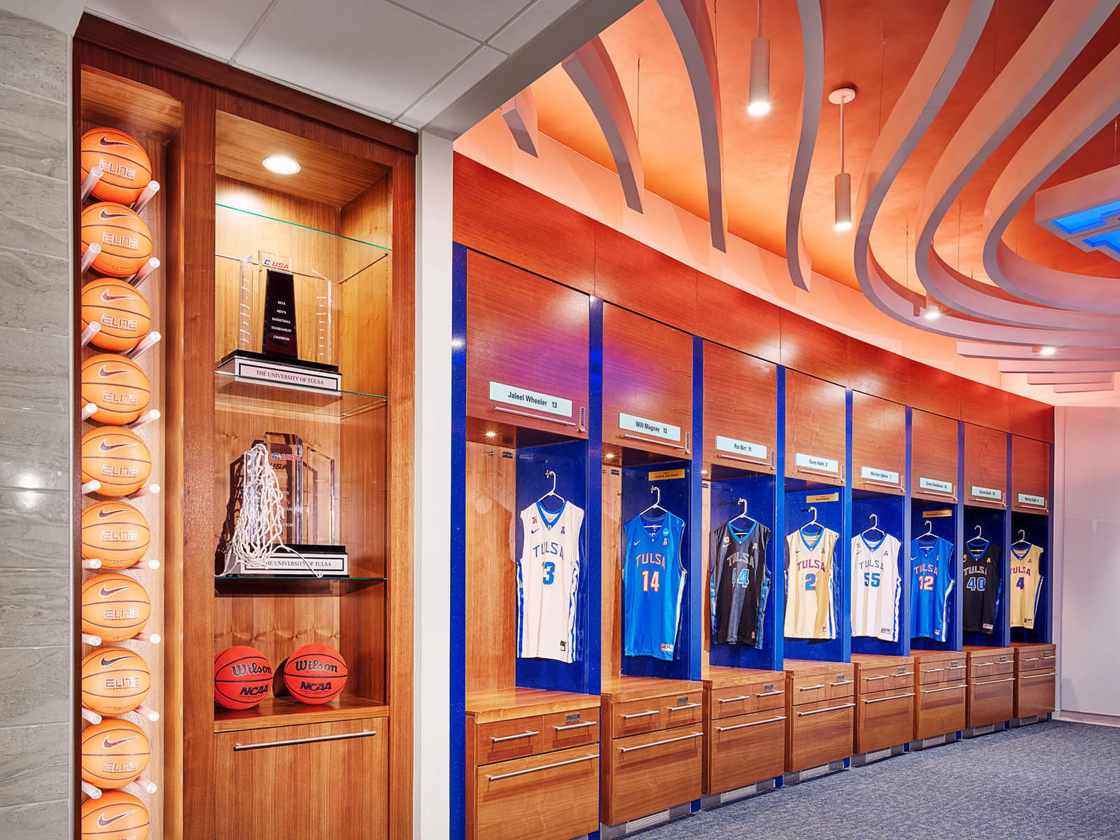
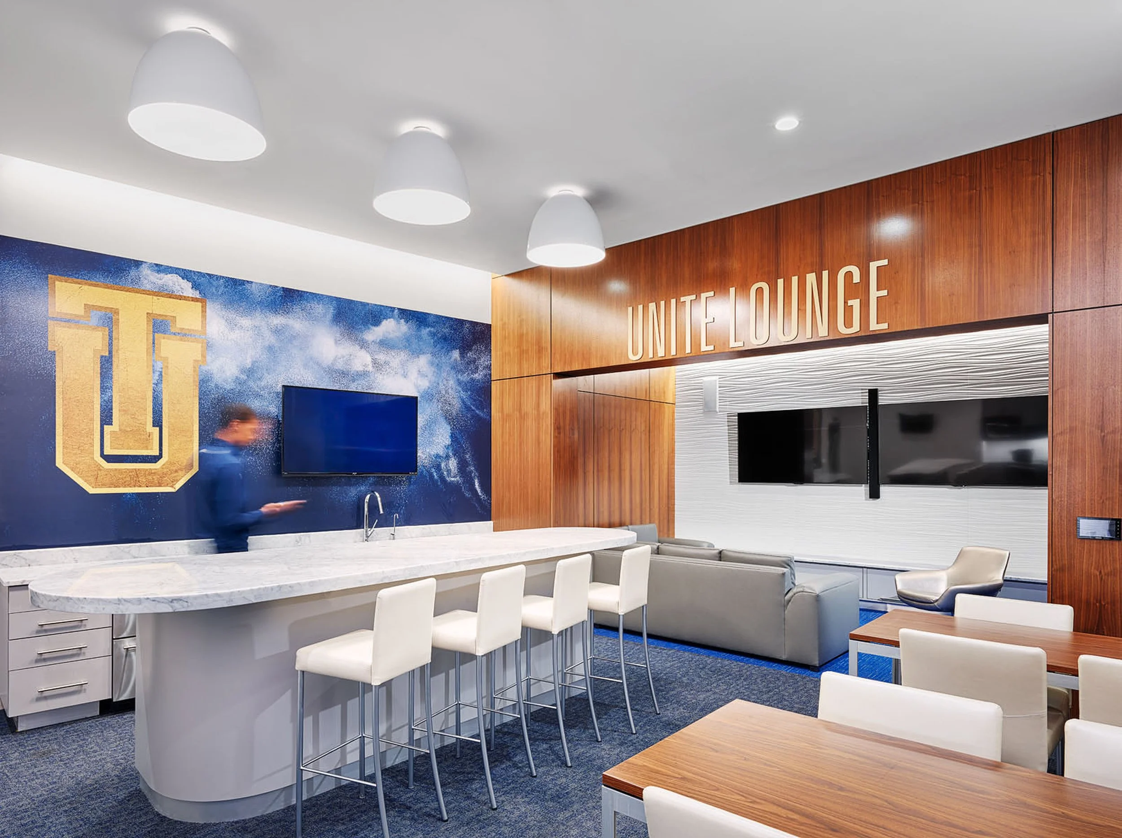
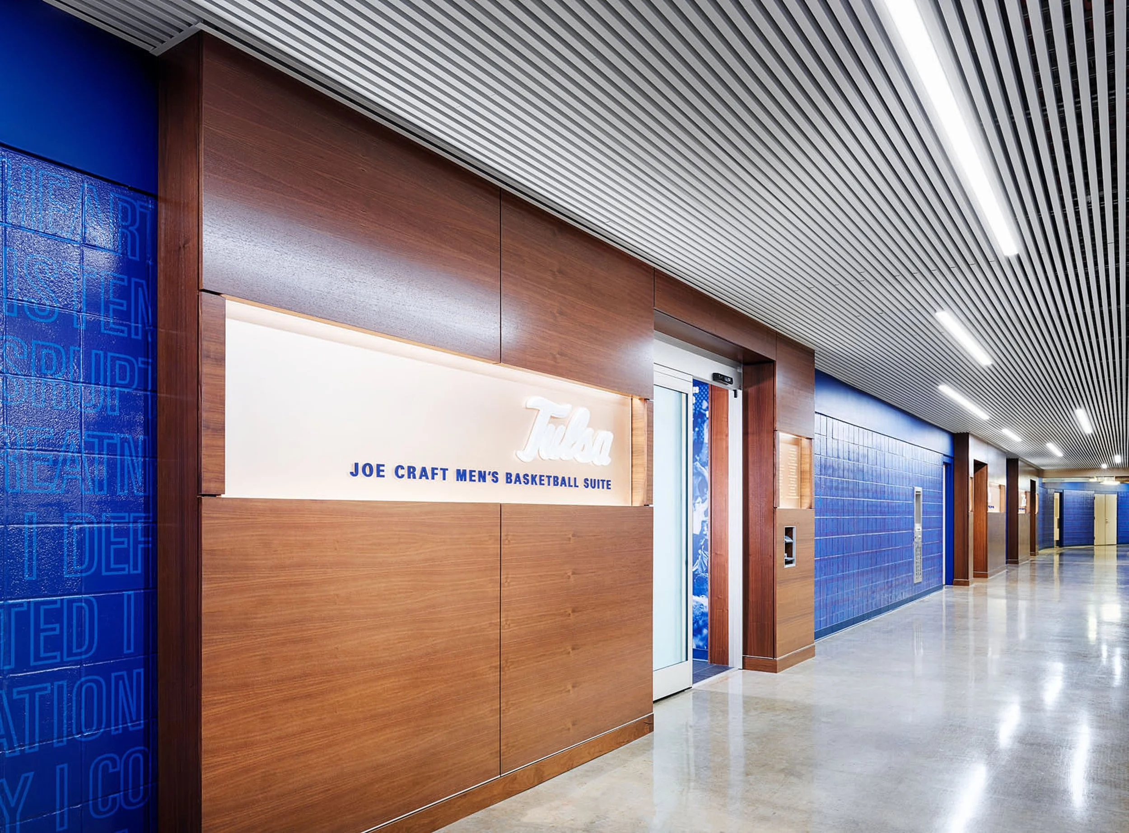
The redesign of the University of Tulsa men’s basketball locker room shows what close collaboration with graphic designers and a little imagination can achieve in a compact space on a limited budget. I designed the overall layout of the 2,700-square-foot space, organizing a player locker area, a large team lounge, a video theater, and a coaches’ locker room so that every square foot is optimized.
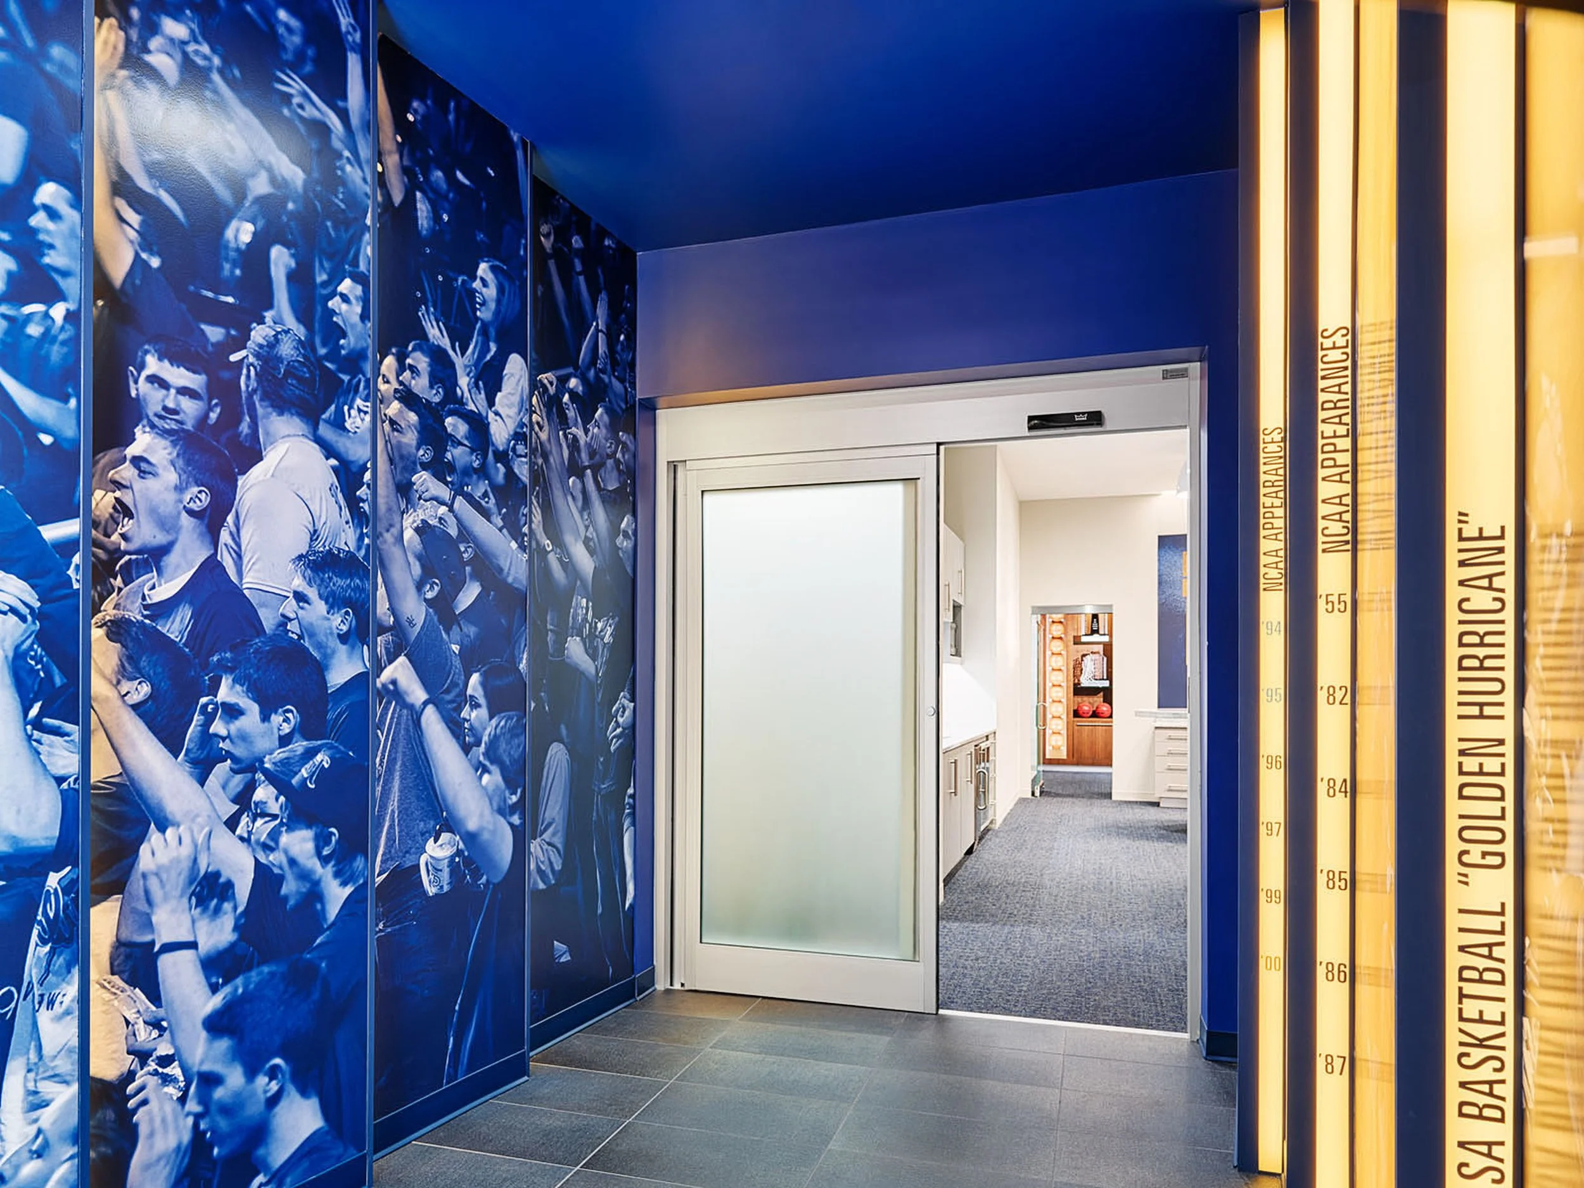
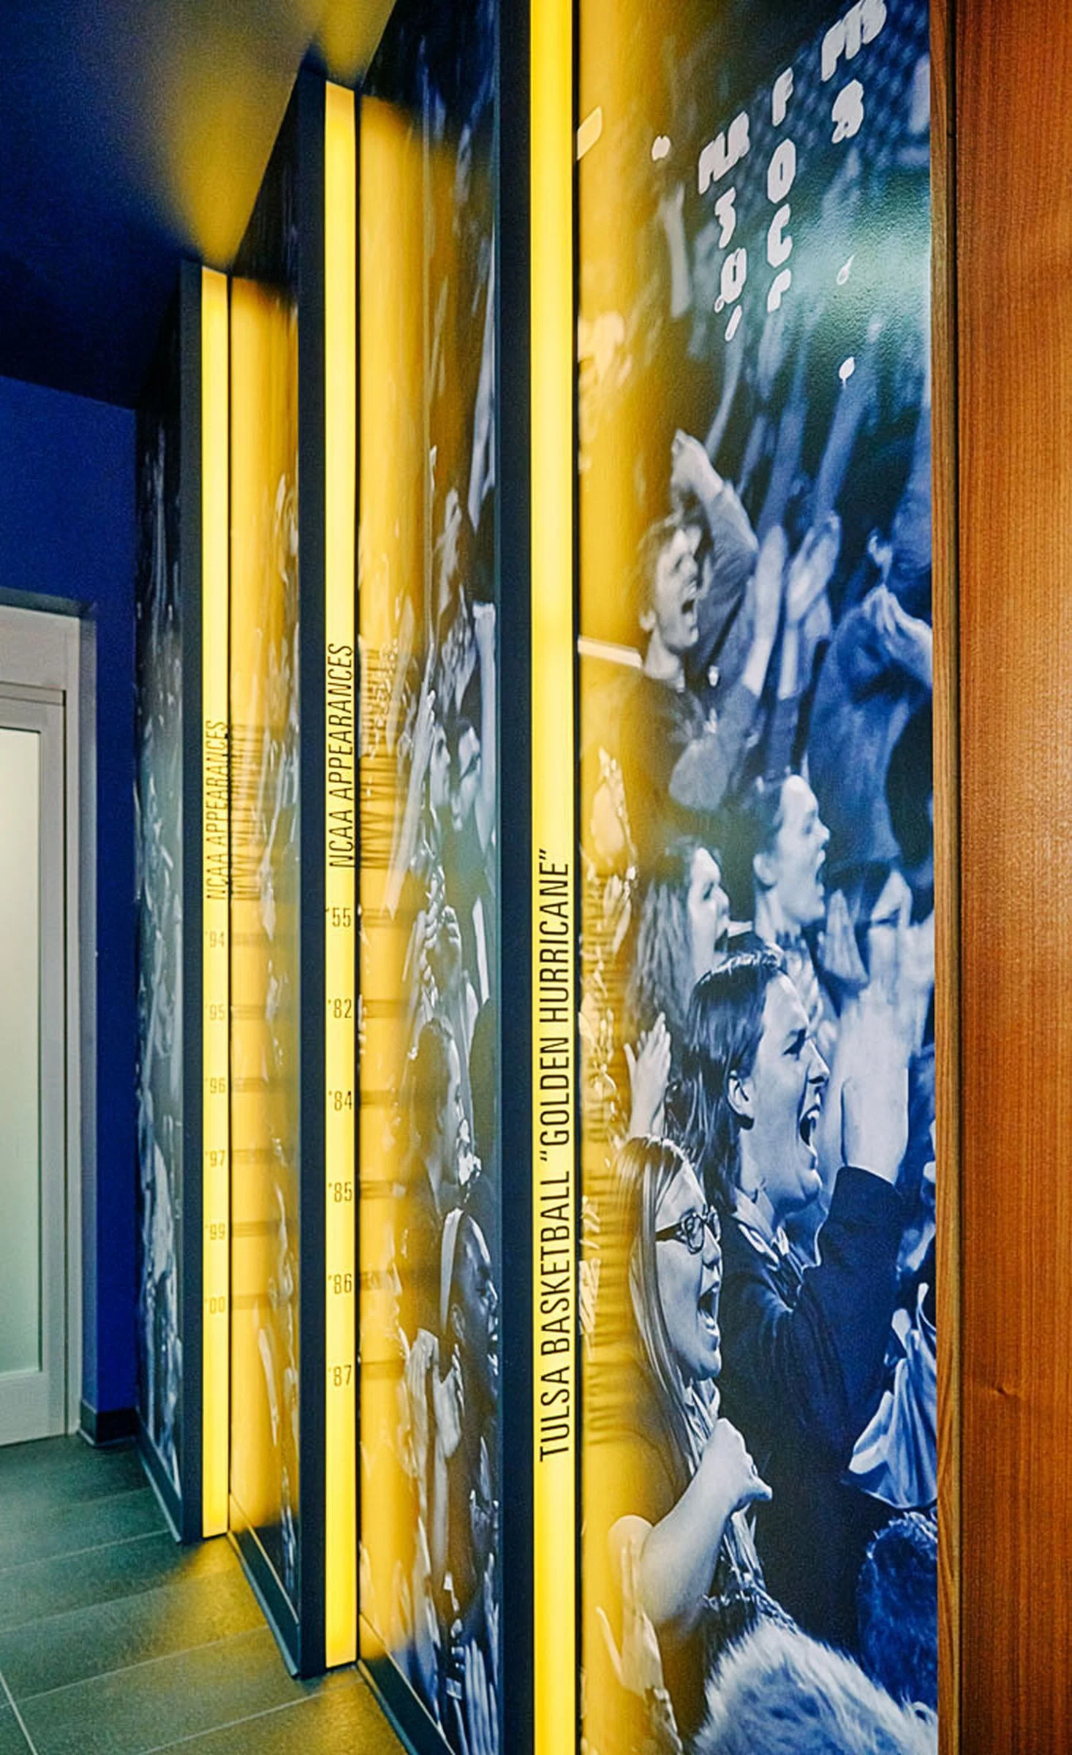
I also led the detailing of the ceiling in the main locker room, taking a striking design idea, simulating movement and energy, and resolving it into a buildable reality that integrates the university logo. Working alongside the graphic designers, we created a memorable arrival experience that celebrates the players, and a polished lounge where the team can gather and recharge. The result is a space that reflects the basketball team’s familial culture.
location Tulsa, Oklahoma
type Renovation
services Schematic Design | Permitting | Construction Documentation
images HOK