

Atchison YMCA
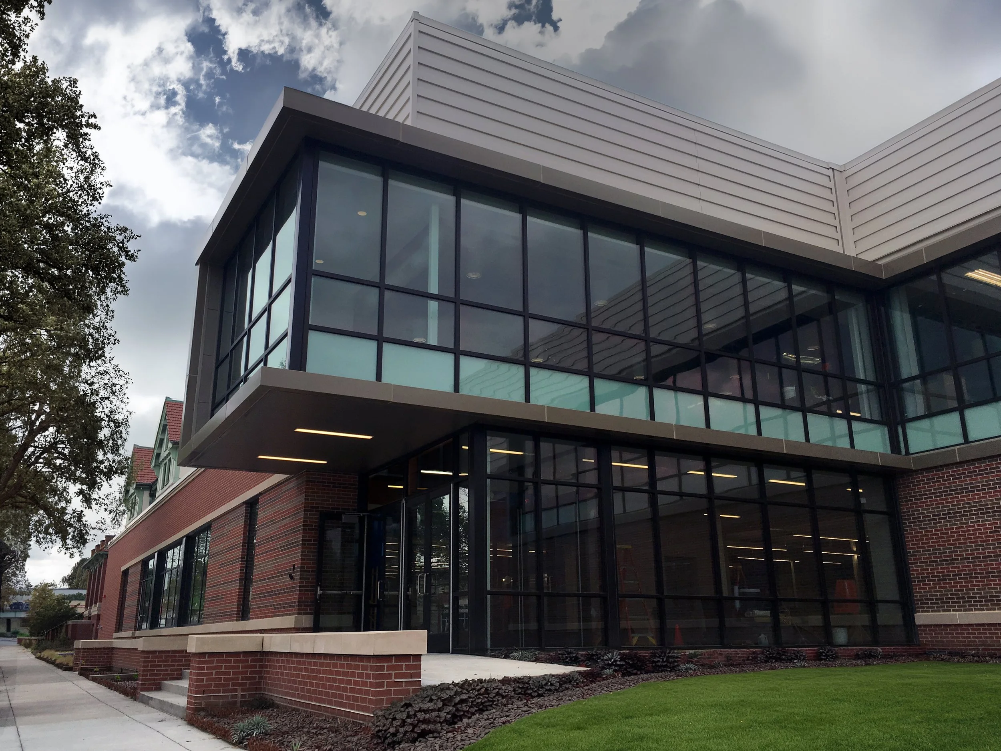
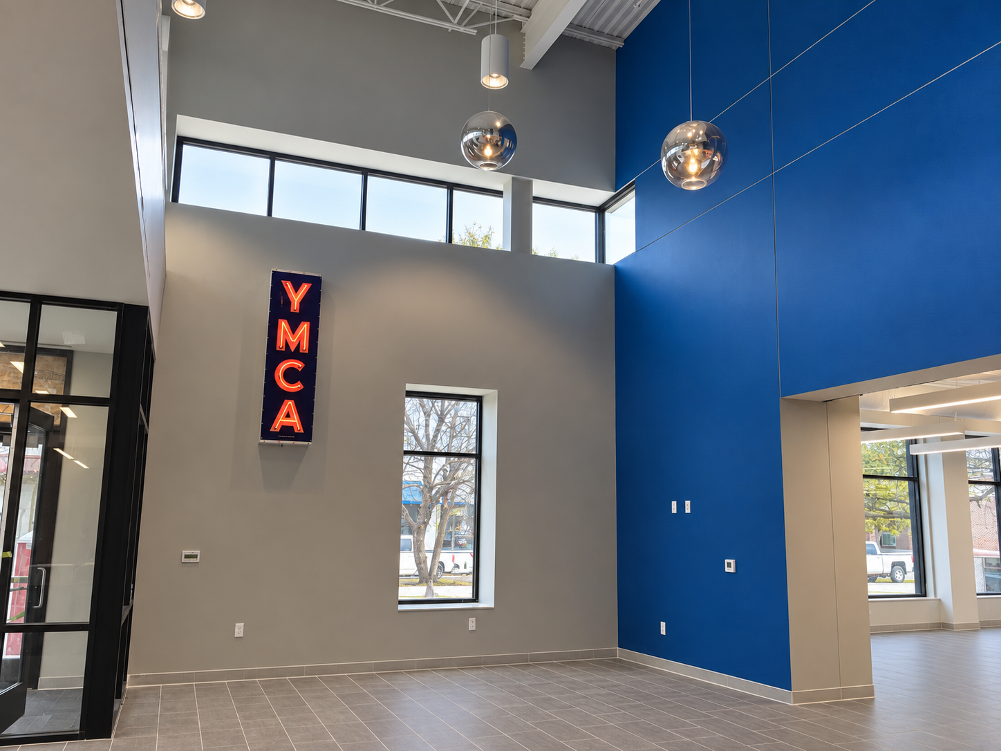
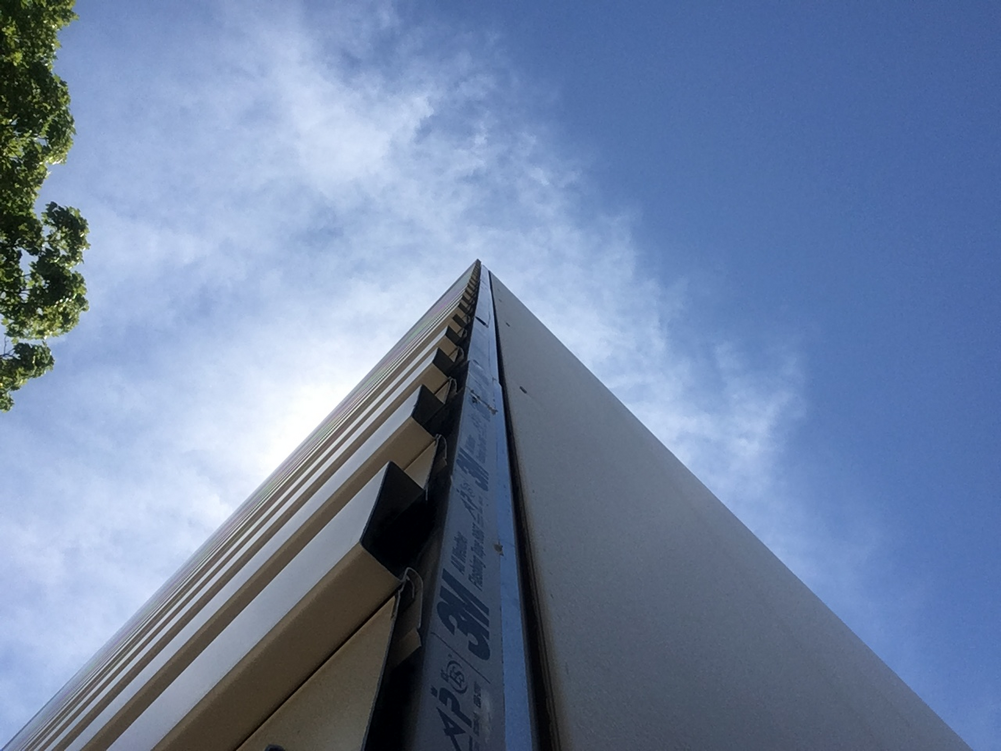
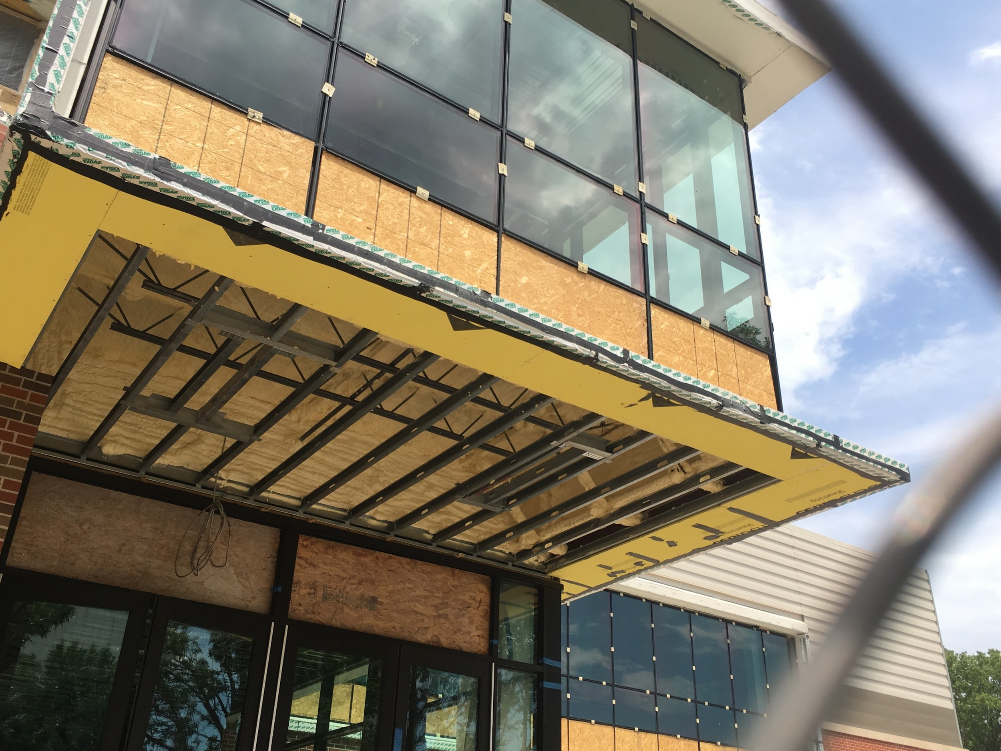
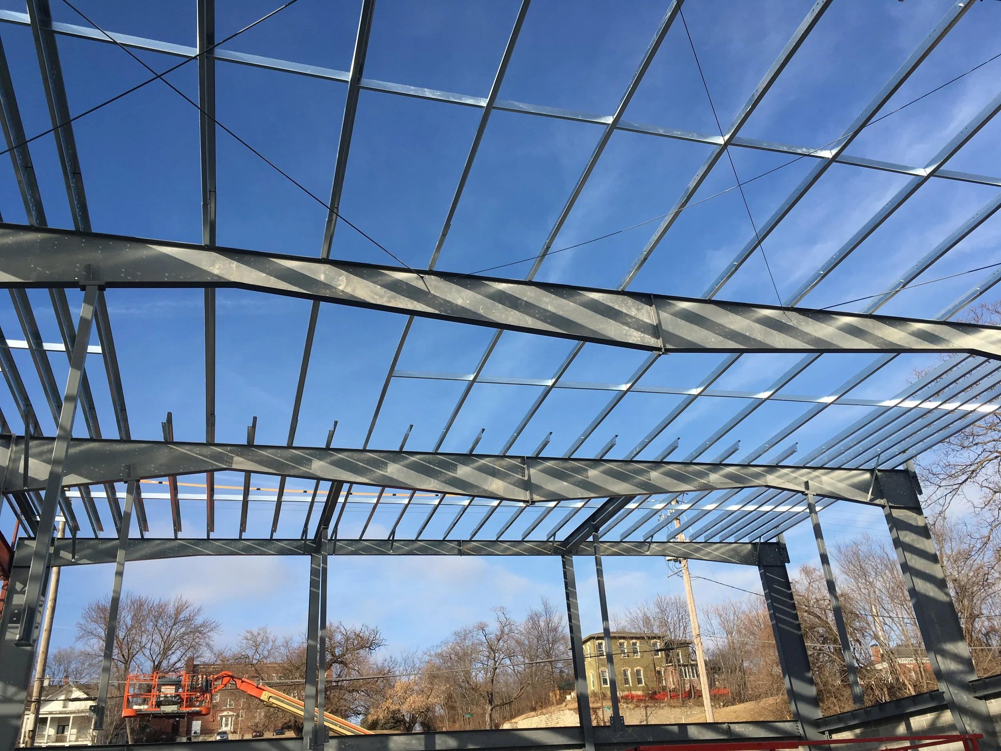
The approximately $12 million renovation and expansion of the Atchison Family YMCA / Cray Community Center brought new life to an existing community facility. The project added a gymnasium with an elevated walking track and a warm-water therapy pool, while updating spaces for fitness, gathering, and recreation.
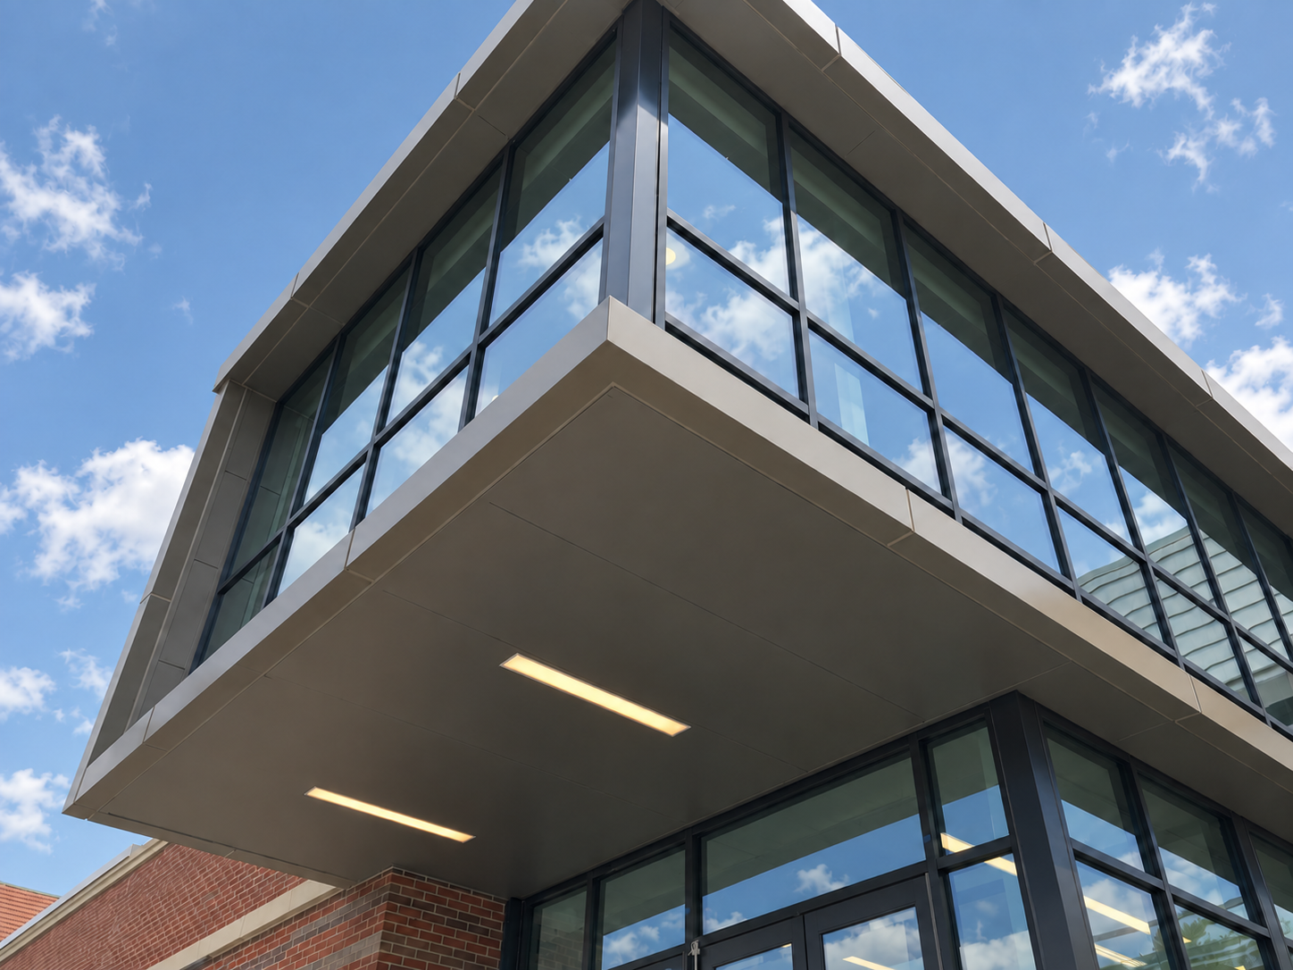
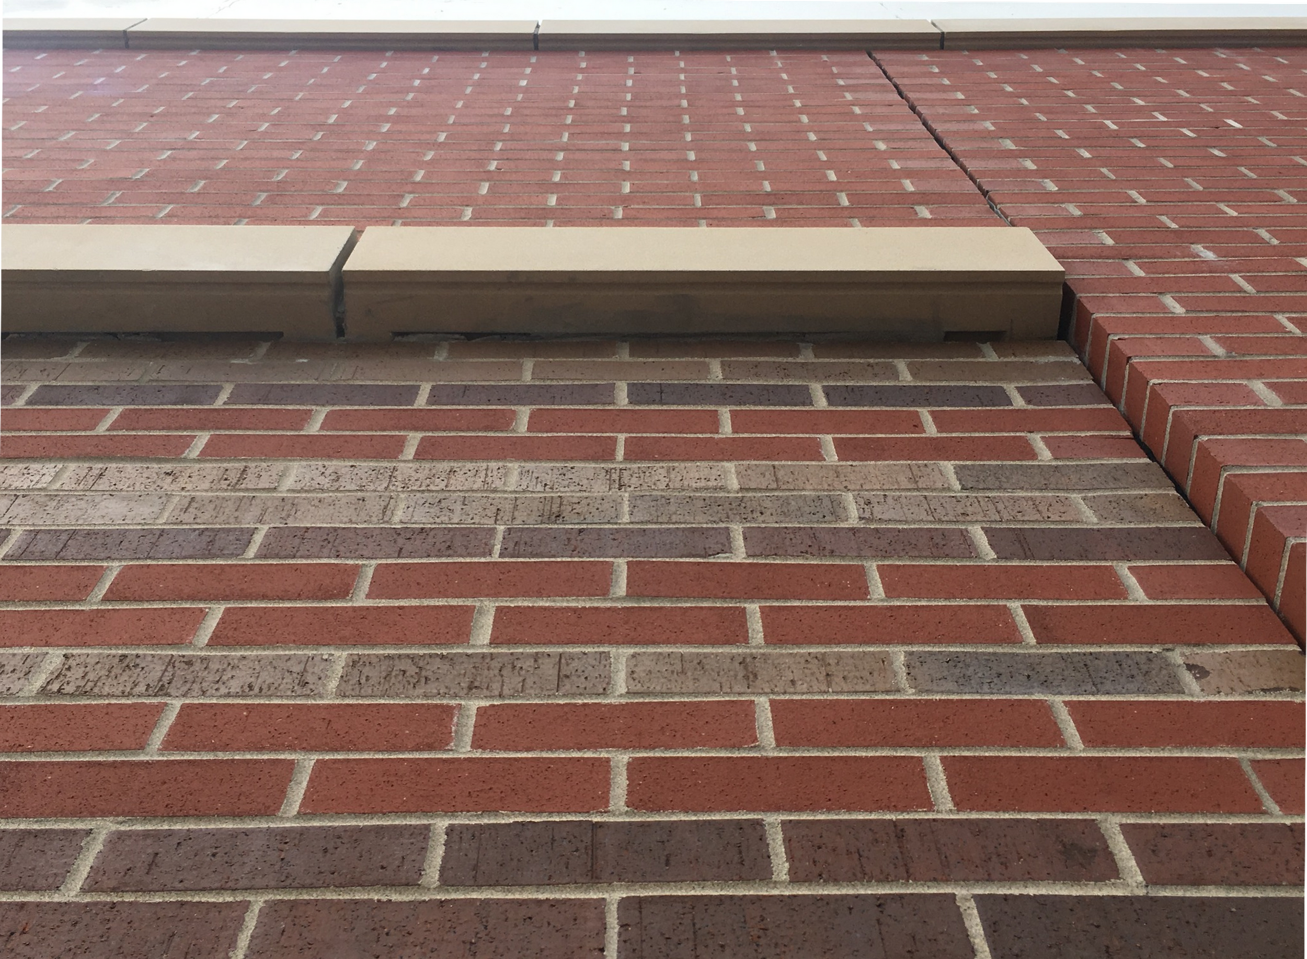
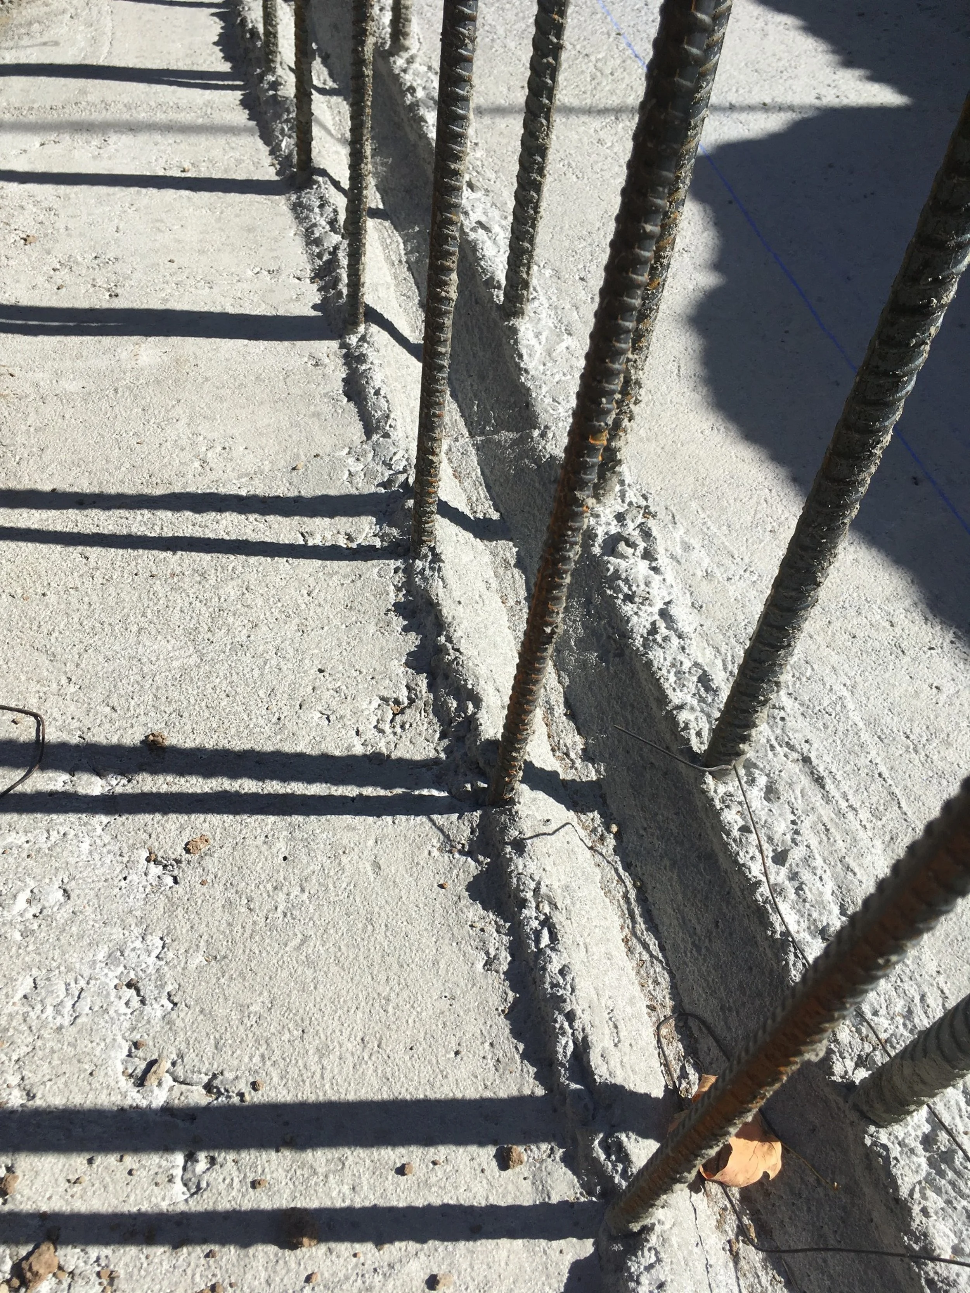
As an architectural designer, I worked on the project from schematic design all the way through completion, coordinating with the design team throughout and drafting many of the exterior details. I later led construction administration and attended weekly site meetings. My extensive knowledge of the project and the respectful, collaborative relationship I built with the general contractor helped me respond quickly and cost-effectively to issues that arose on site. It was rewarding to hand over a welcoming, fully functioning center that serves Atchison’s evolving needs.
location Atchison, Kansas
type Renovation & Addition
services Schematic Design | Design Development | Permitting | Construction Documentation | Construction Administration
images Al Lampier (partially edited with AI)